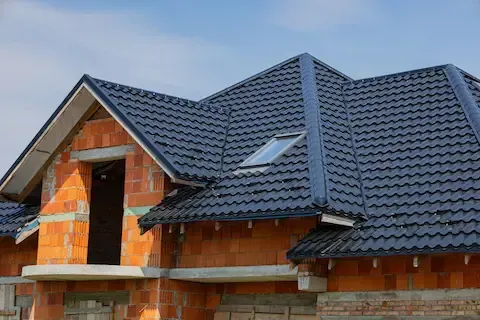
New Build Roofing Codes in Decatur AL and Morgan County
New build roofing codes in Decatur, AL and Morgan County follow the International Residential Code (IRC) as adopted by Alabama, with local amendments enforced through the Morgan County Building Department and City of Decatur Inspection Services. Key requirements cover minimum slope, underlayment, fastening patterns, wind uplift resistance, and—in certain zones—ice barrier installation. Builders and contractors must submit plans, pull permits, and pass inspections before a certificate of occupancy is issued. Understanding these requirements upfront prevents costly rework and keeps your project on schedule.
Which Building Code Governs New Roofs in Decatur and Morgan County?
Alabama adopted the 2021 International Residential Code (IRC) statewide, and Morgan County along with the City of Decatur enforce it for all new residential construction. The IRC establishes the baseline for roofing system design, including material standards, structural fastening, and weather protection. Commercial projects in the area follow the International Building Code (IBC). Local amendments are relatively limited in this region, so the state IRC adoption is your primary reference document. Always verify the current edition with the Morgan County Building Department before submitting plans, since code cycles can update.
What Are the Wind Speed and Uplift Requirements for This Area?
Decatur and the surrounding Morgan County area fall within a wind design zone that requires residential roofs to be designed for a basic wind speed of approximately 115 mph (ultimate design wind speed per ASCE 7). This drives fastening requirements for roof decking and shingles. Under the IRC, asphalt shingles in this zone must meet ASTM D3161 Class F or ASTM D7158 Class H wind resistance ratings. Roof deck panels must be fastened with ring-shank nails at defined spacing—typically 6 inches on panel edges and 12 inches in the field—though the engineer of record may specify closer spacing. If you are pursuing a New Construction Roofing project, verifying the fastening schedule with your contractor before decking installation avoids failed inspections.
Is an Ice and Water Barrier Required in Decatur AL?
The IRC requires an ice barrier in areas where the average January temperature is 25°F or below. Decatur sits in a transitional climate zone where January averages hover near 38–42°F, which technically places it outside the mandatory ice barrier zone under the standard IRC threshold. However, some local inspectors and plan reviewers apply ice barrier requirements at the eaves as a best practice for steep-slope roofs with overhangs, and insurance carriers—particularly those offering FORTIFIED certification—often require it. You should confirm directly with the Morgan County Building Department whether your specific project requires ice barrier at the eaves before installation begins.
What Underlayment Standards Apply to New Construction Roofs?
For asphalt shingle roofs on new builds, the IRC requires a minimum of one layer of ASTM D226 Type I (15-lb equivalent) or ASTM D4869 felt underlayment. For slopes below 4:12, a double layer of underlayment or a self-adhering membrane is required. Metal roofing underlayment requirements vary by product, so the manufacturer's installation instructions—which must meet or exceed IRC minimums—govern the final specification. Synthetic underlayments are widely used and accepted as long as they carry a listed rating per ASTM D226 or equivalent. Your permit submittal should identify the underlayment product by name and listing number.
What Does the Permit Submittal Process Look Like?
For new residential construction in Decatur and unincorporated Morgan County, you will submit building plans to the respective permit office—City of Decatur Inspection Services for city lots, Morgan County Building Department for county parcels. The roofing scope must appear in the construction documents, identifying the roofing material, slope, underlayment, fastening schedule, ridge ventilation, and any special details like skylights or valleys. Plan review timelines in this area typically run one to two weeks for standard single-family submittals. After approval, at least one roofing inspection is required—commonly a rough inspection covering decking and underlayment before shingles are applied, and a final inspection tied to the certificate of occupancy.
What Is the FORTIFIED Program and Does It Apply Here?
The FORTIFIED Home program, developed by the Insurance Institute for Business and Home Safety (IBHS), is not a building code—it is a voluntary construction standard that exceeds code minimums to improve wind and weather resistance. In Alabama, the program has strong traction because state law (Act 2020-98) requires insurers to offer discounts for FORTIFIED-certified homes. For roofing, FORTIFIED Gold certification requires sealed roof deck (self-adhering membrane or spray foam at deck edges), ring-shank nails throughout, impact-resistant or sealed-to-deck shingles, and continuous load path connections. Read the new construction briefing to understand how FORTIFIED specifications compare to standard IRC requirements for projects in this market. Decatur-area builders are increasingly incorporating FORTIFIED specs to help buyers qualify for lower insurance premiums.
Are There Local Rules on Roofing Materials or Colors?
Morgan County does not have a countywide aesthetic code governing roofing material colors. However, if your new build is within a subdivision governed by a homeowners association (HOA), the HOA declaration may restrict material types and colors independently of the building code. Within the City of Decatur, Historic District guidelines apply to certain areas and can restrict visible roofing material changes on contributing structures—though this matters more for renovations than new builds on undeveloped lots. Always review HOA documents and check whether the parcel falls within any overlay district before selecting roofing material.
What Ventilation Requirements Apply to New Build Roofs?
The IRC requires a minimum net free ventilation area of 1/150 of the attic floor area, reducible to 1/300 if at least 40 percent but not more than 50 percent of the required ventilation area is provided by ventilators located in the upper portion of the attic. For new construction in Decatur, ridge-and-soffit ventilation systems are the most common approach and satisfy this requirement efficiently. Unvented attic assemblies (hot roof design) are also permitted under IRC Section R806.5 when specific insulation and air barrier conditions are met—relevant if you are building a conditioned attic. The ventilation design must be shown on permit documents.
